
Cairds Estate Agents are thrilled to showcase, with no onward chain, this contemporary fashioned and sympathetically extended, four/five bedroom detached family home, with sensational open-plan living-kitchen-diner, and enviably positioned for outstanding schools, within the “Lanes” of Ashtead, Surrey.
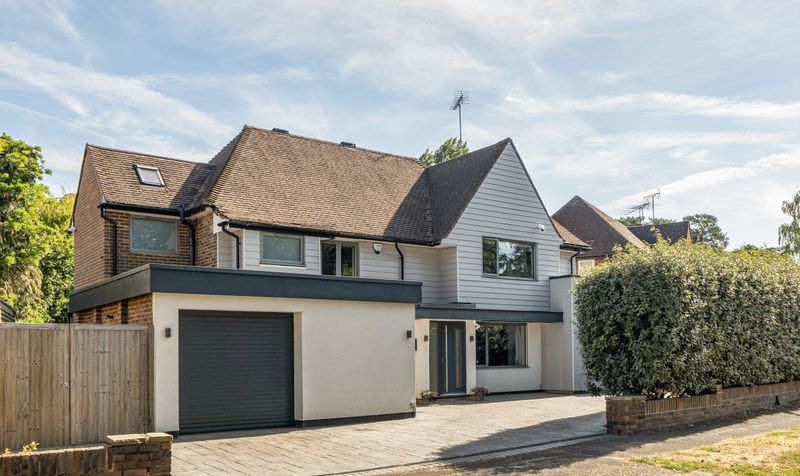
To the front of the home is a wide paved driveway, integrated garage, and a side wooden gate to the rear. There is then an overhang to the entrance which leads you to the ground floor hallway which features a guest cloakroom.
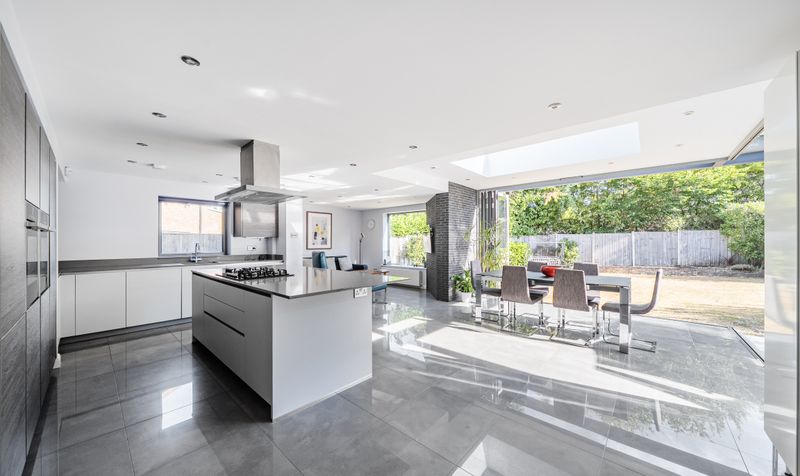
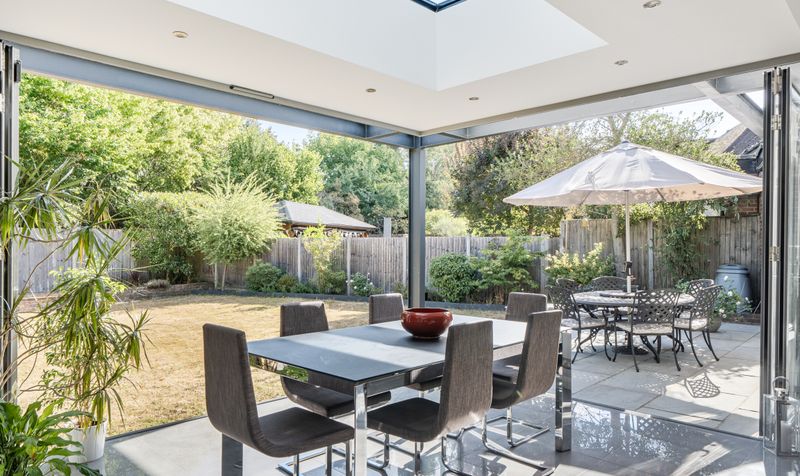
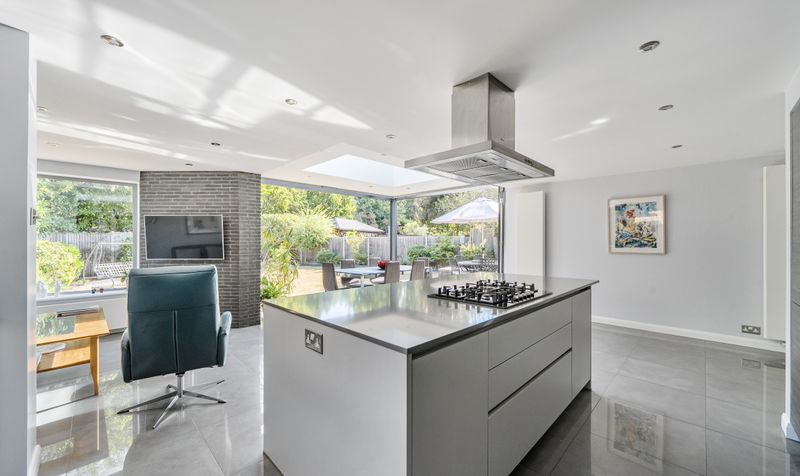
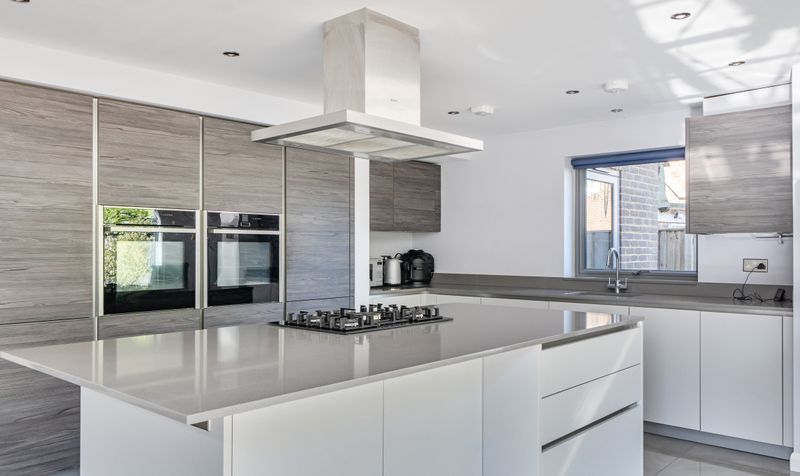
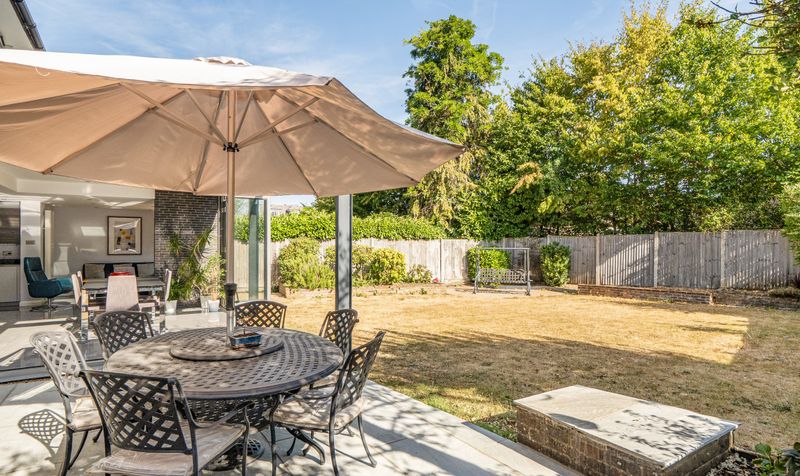
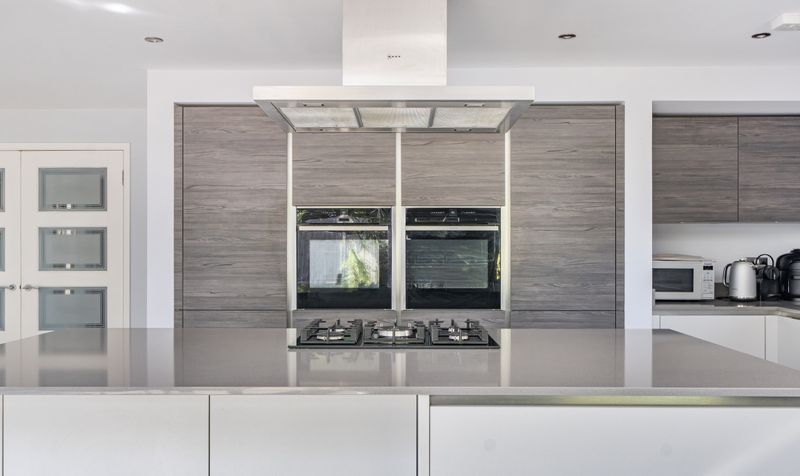
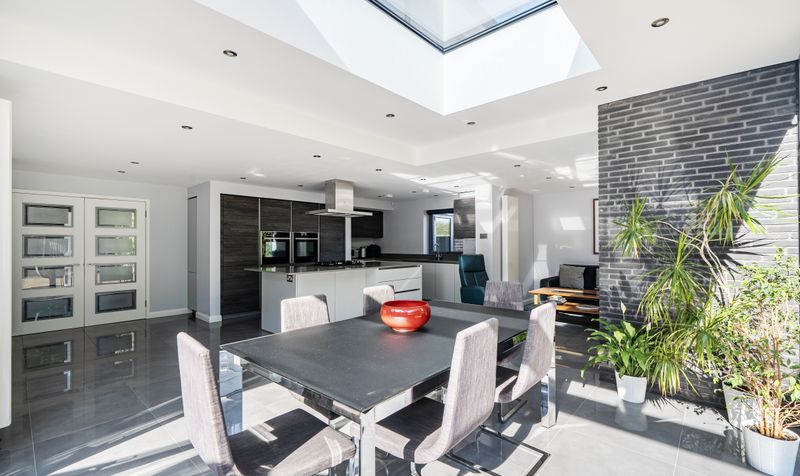
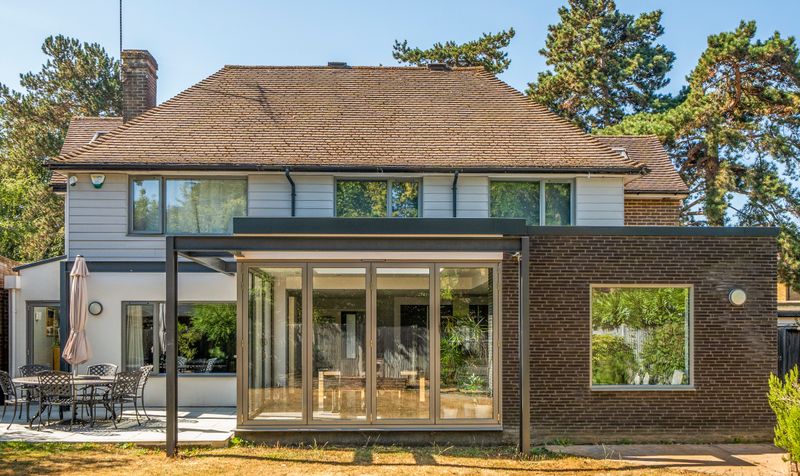
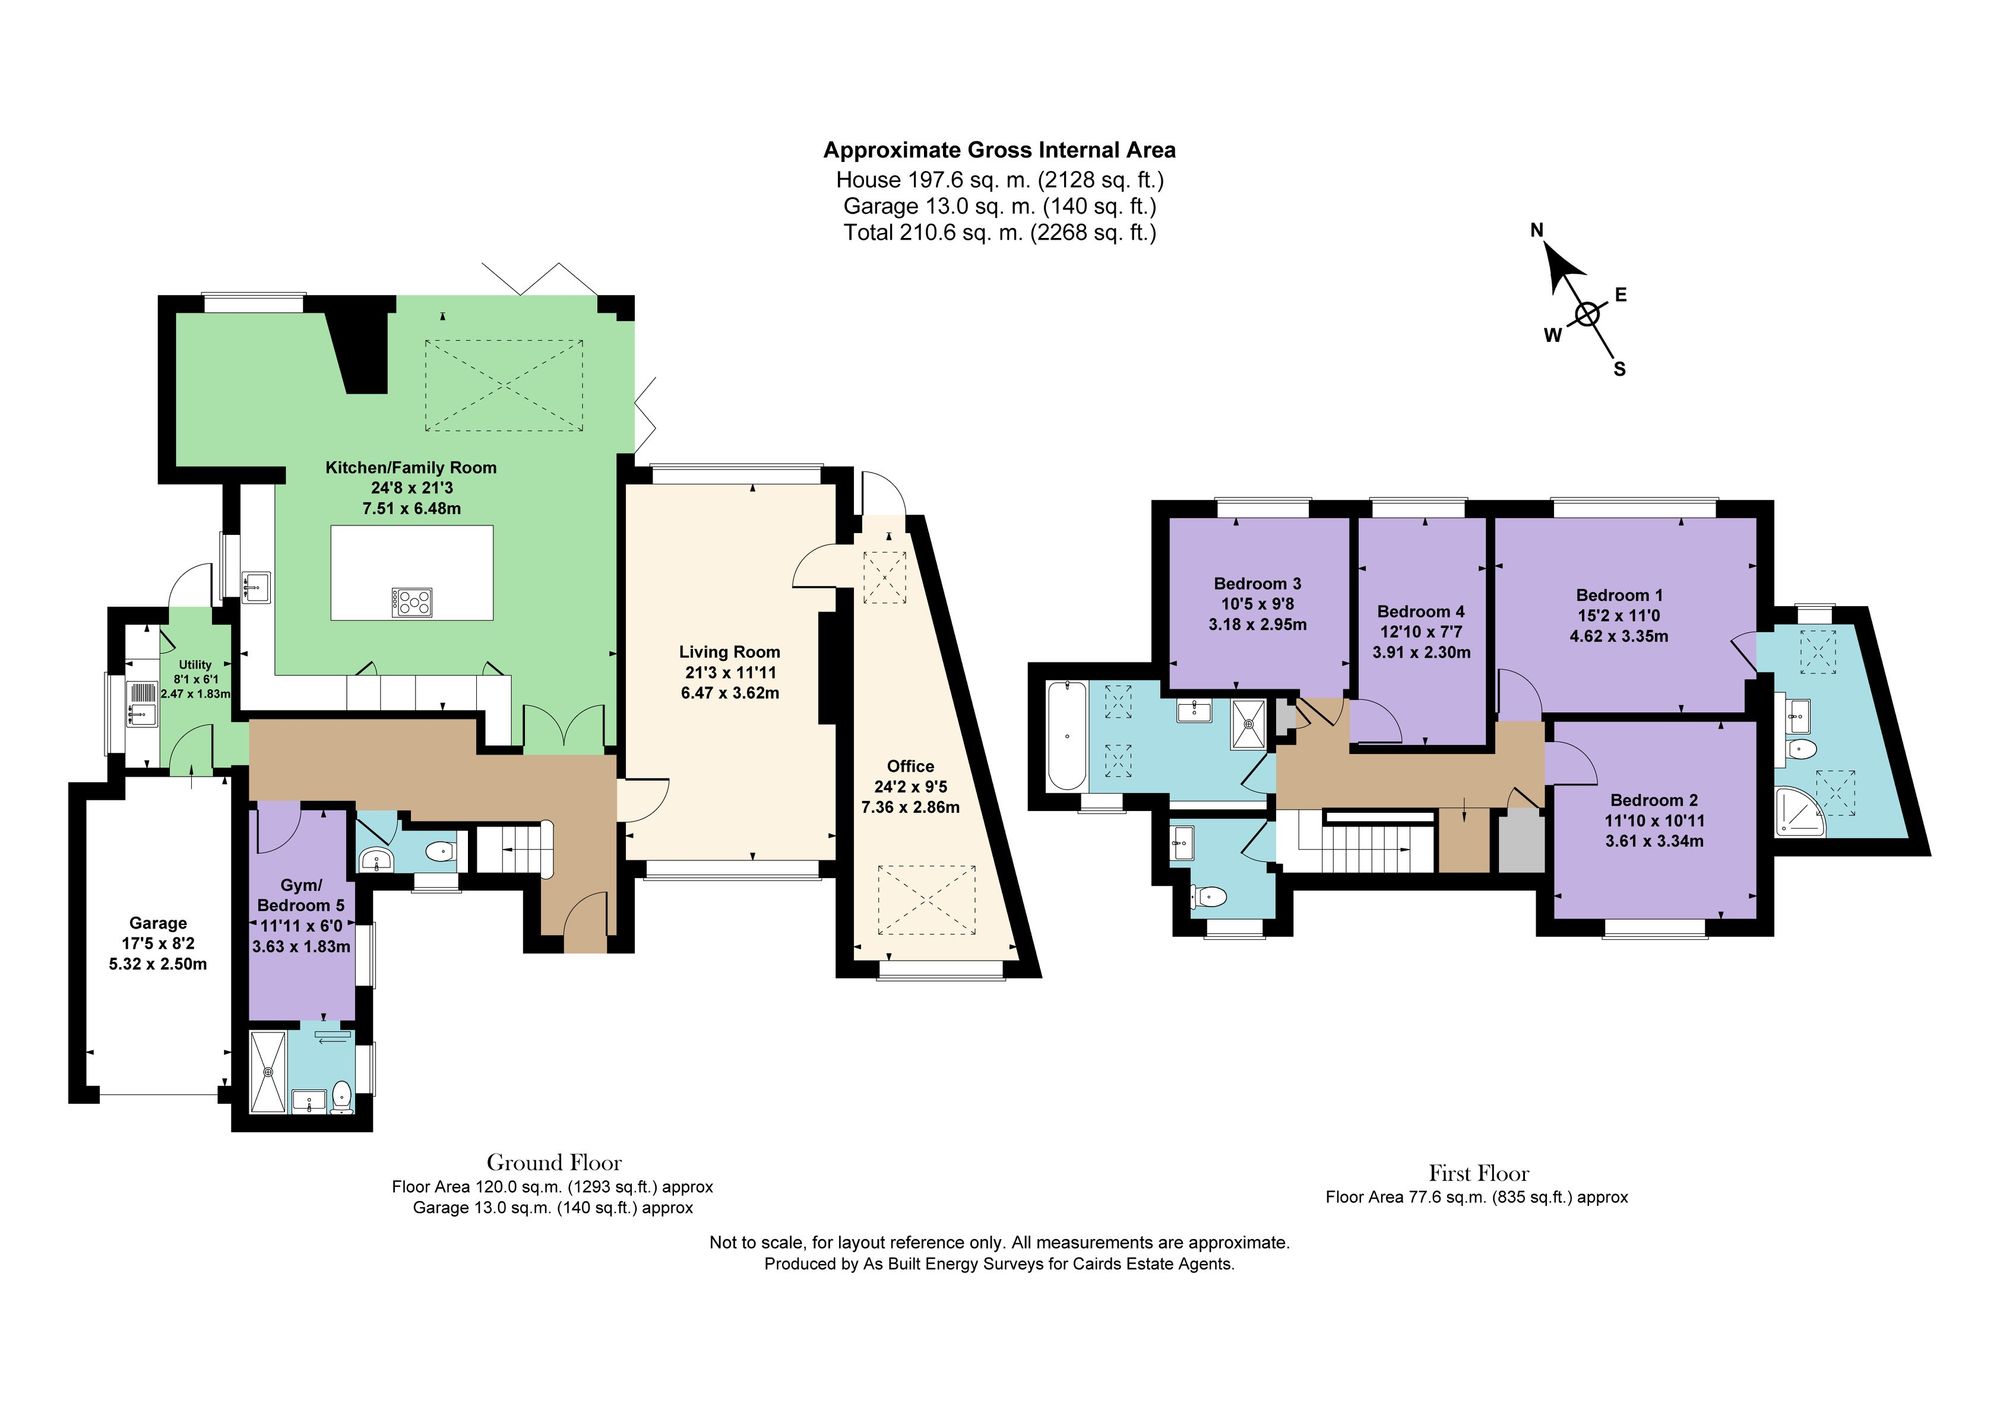
The internal arrangement spans 2268 sq ft, and the real centrepiece and ‘heartbeat’ of the home, is the rear aspect and architecturally designed kitchen-diner-family room. This stylish area works terrifically for family time together and then really shines when entertaining visiting guests. Here you will find a kitchen with integrated appliances, ample worktop and cupboard space, central ‘island’ with integrated gas hob, a large vaulted skylight to maximise the entry of natural daylight, and then low profile Origin Cantilever bi-fold doors to seamlessly involve the outdoor garden.
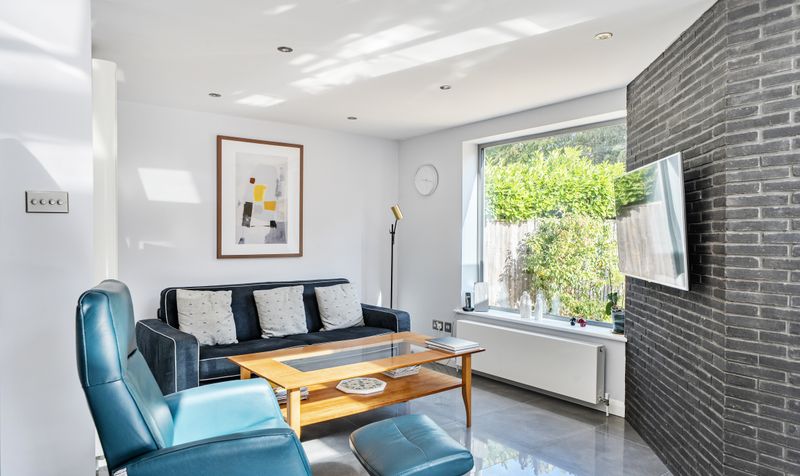
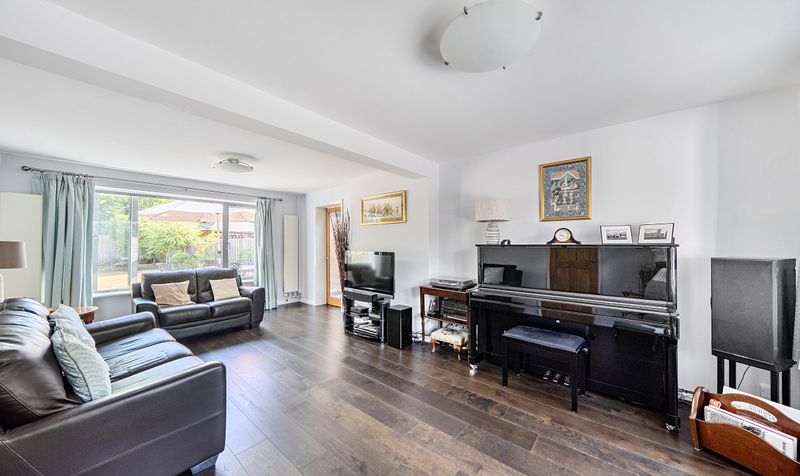
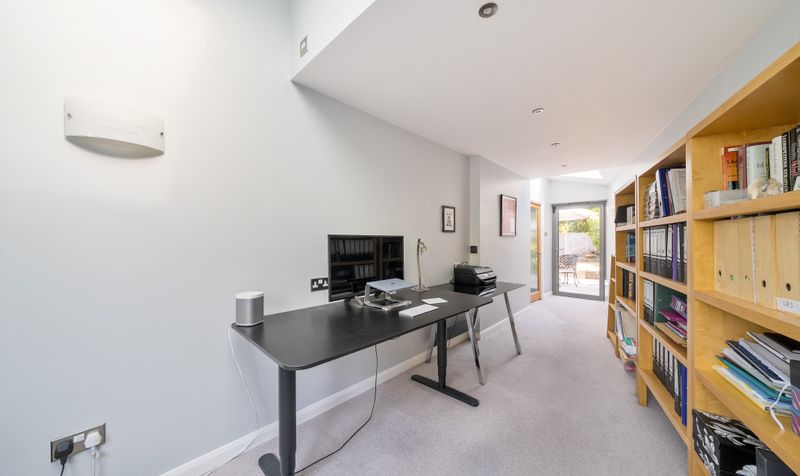
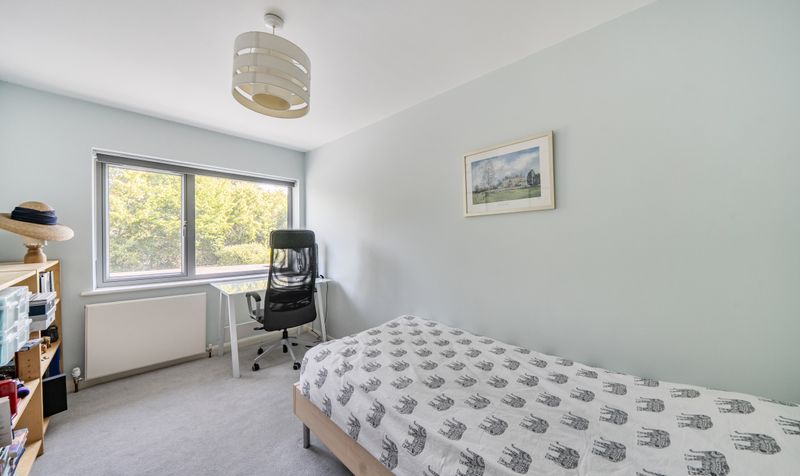
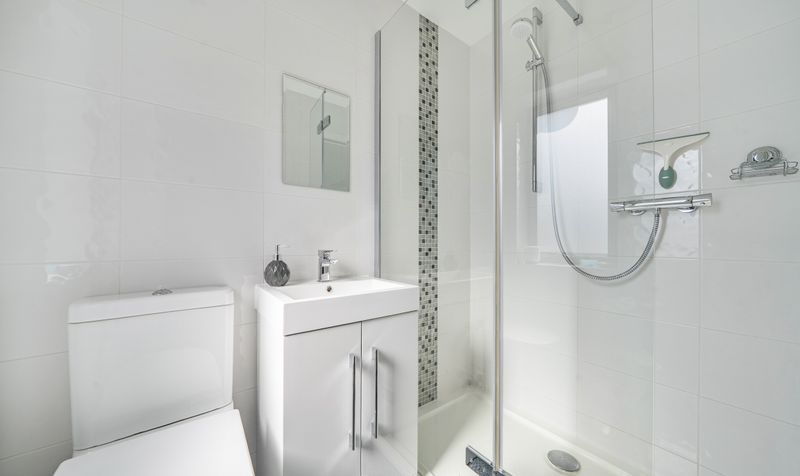
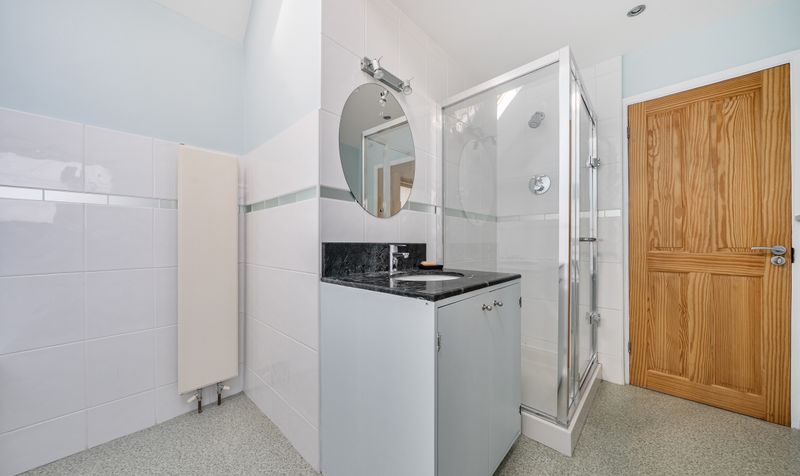
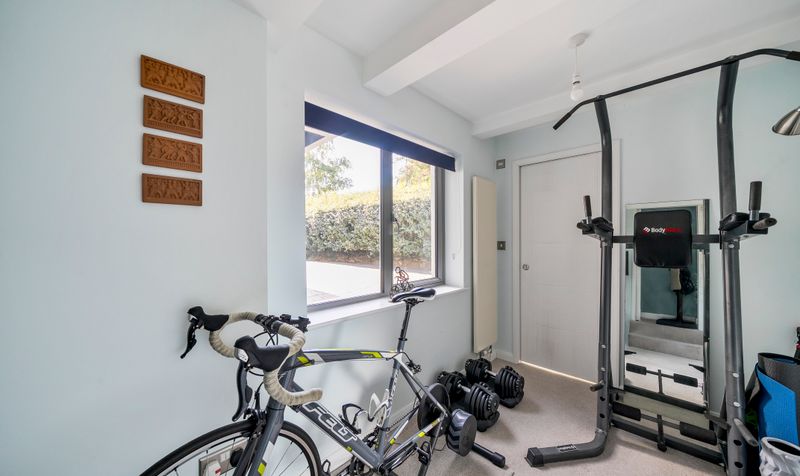
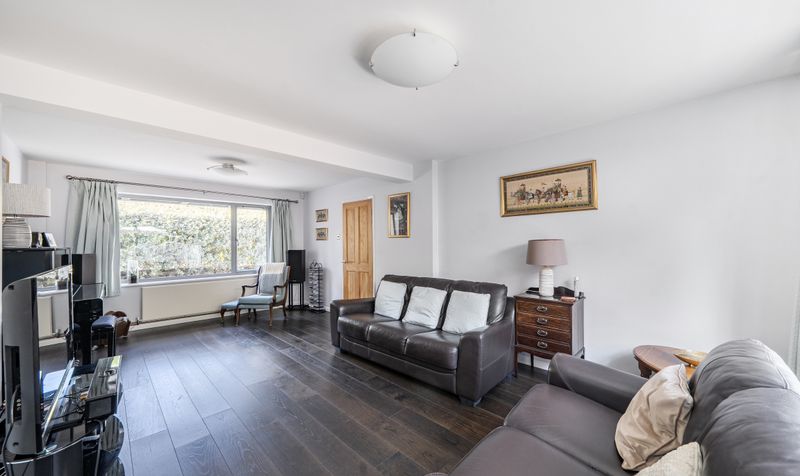
To the right of the ground floor is then a large and dual aspect living room and this leads to a work from home office, study. To the left of the hallway you then find a gym/guest bedroom with en-suite shower, a separate utility with direct door to outside and door to the integrated garage.
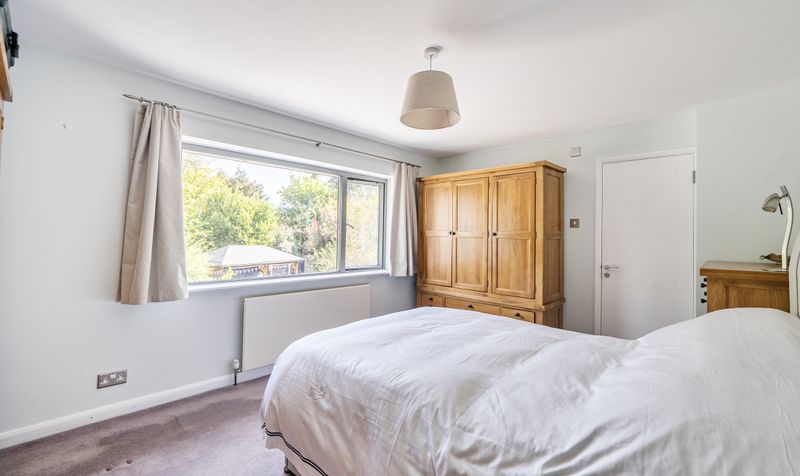
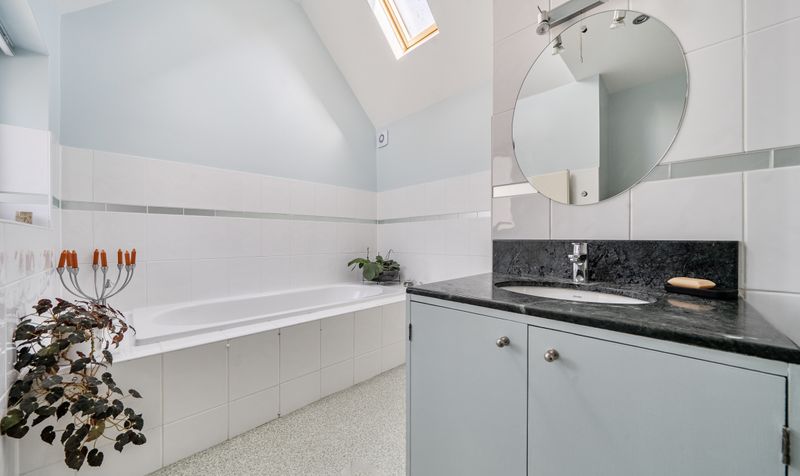
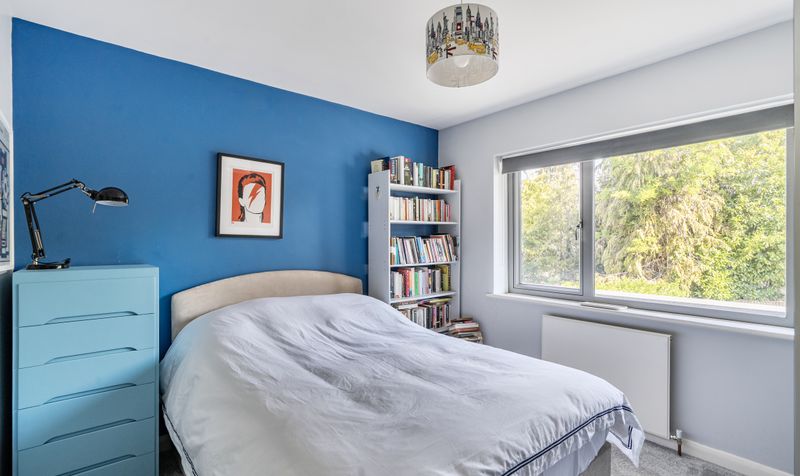
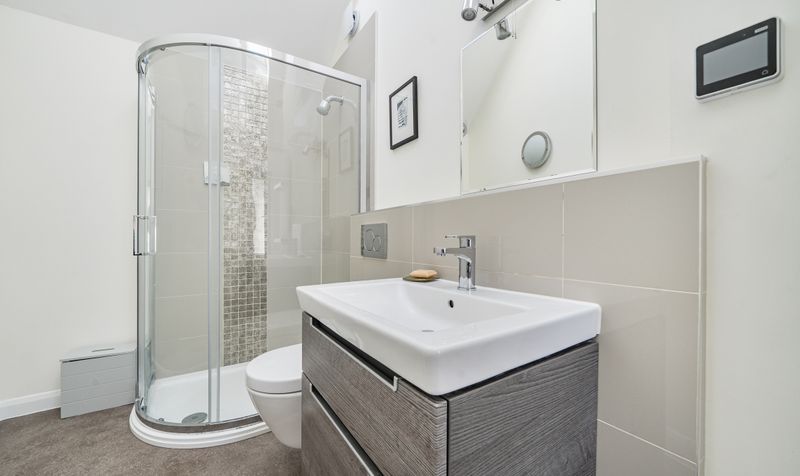
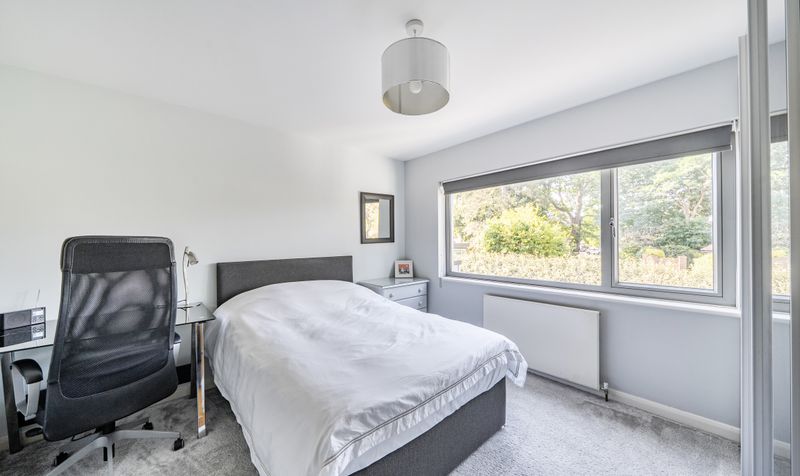
On the first floor the principal bedroom features an en-suite shower room, and there are then three further well proportioned bedrooms, that are served by a family bathroom.
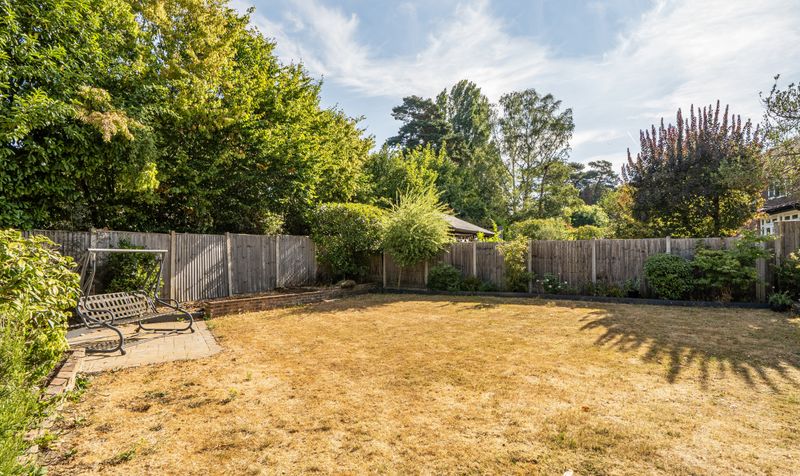
Externally, there is a secluded garden which features an immaculate garden, mature perimeter planting, newly laid paved patio neighbouring the bi-fold doors, and a further paved patio seated area to the rear - overall an ideal alfresco entertainment setting!
Taleworth Road is enviably positioned within the “lanes” of Ashtead, with just a short walk to Ashtead Village, and highly regarded local state and private schools.
Ashtead Village hosts independent amenities, cafes, pubs, and a popular Marks & Spencers and for leisure there is the nearby Ashtead common and Box Hill which are great for cycling and walking.
The schools to choose from include City of London Freemen's, St. Peters, West Ashtead Primary, Barnett Wood Infant, St. Andrews, Epsom College, St John's, St Giles and Downsend.
With regards to transport links, there is Ashtead mainline train station that provides links to London Waterloo & Victoria, and then M25 Orbital junction 9 is also close by enabling easy links to Gatwick & Heathrow airports.
Property Features
- NO FORWARD CHAIN
- 4/5 BEDROOM 3 BATHROOM DETACHED FAMILY HOME
- GYM/GUEST ROOOM WITH EN SUITE
- SENSATIONAL & ARCHITECTURALLY DESIGNED OPEN PLAN KITCHEN-FAMILY-DINER
- CORNERLESS BI-FOLD DOORS
- STUDY/OFFICE
- GENEROUS PRINCIPAL SUITE
- WIDE PAVED DRIVEWAY WITH INTEGRATED GARAGE
- SECLUDED GARDEN
- SHORT WALK TO OUTSTANDING SCHOOLS, THE VILLAGE AND MAINLINE TRAIN STATION
Council Tax
Band: G
Please complete the form below to request a showing for this property. We will review your request and respond to you as soon as possible. Please add any additional notes or comments that we will need to know about your request.
Utilities, rights & restrictions
| Electric |
Generator |
| Water | Ask agent |
| Heating |
Gas central |
| Broadband | Ask agent |
| Sewerage | Ask agent |
| Private rights of way | Ask agent |
| Public rights of way | No |
| Restrictions | No |
| Listed property | Ask agent |
| Flooded in last 5 years | Ask agent |
| Flood defenses | Ask agent |
| Source of flood | Ask agent |