Call Cairds to arrange your viewing today.
- Tree Lined Residential Road
- Cul De Sac Close To Town
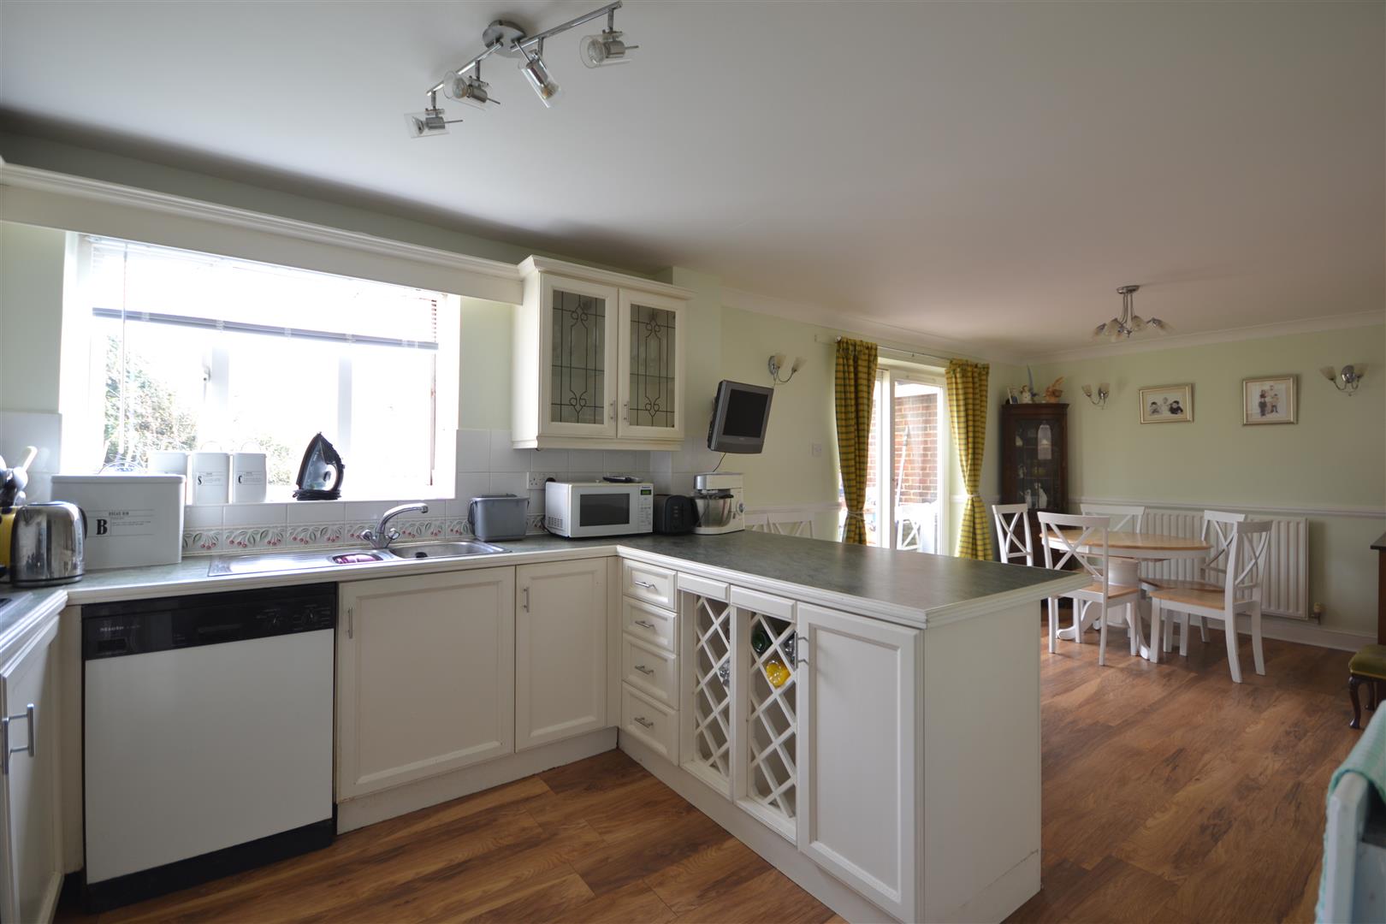
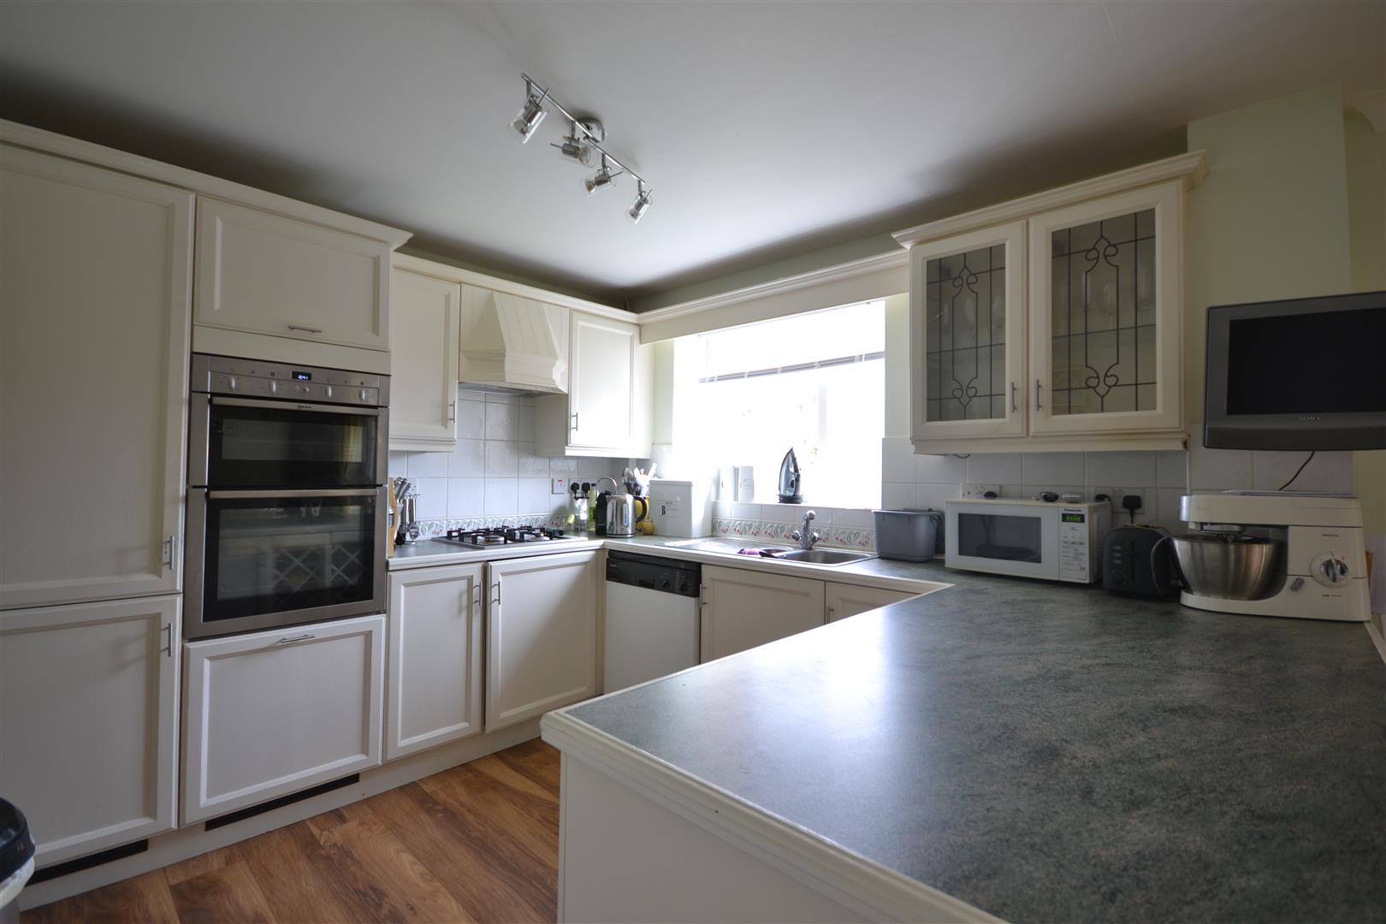
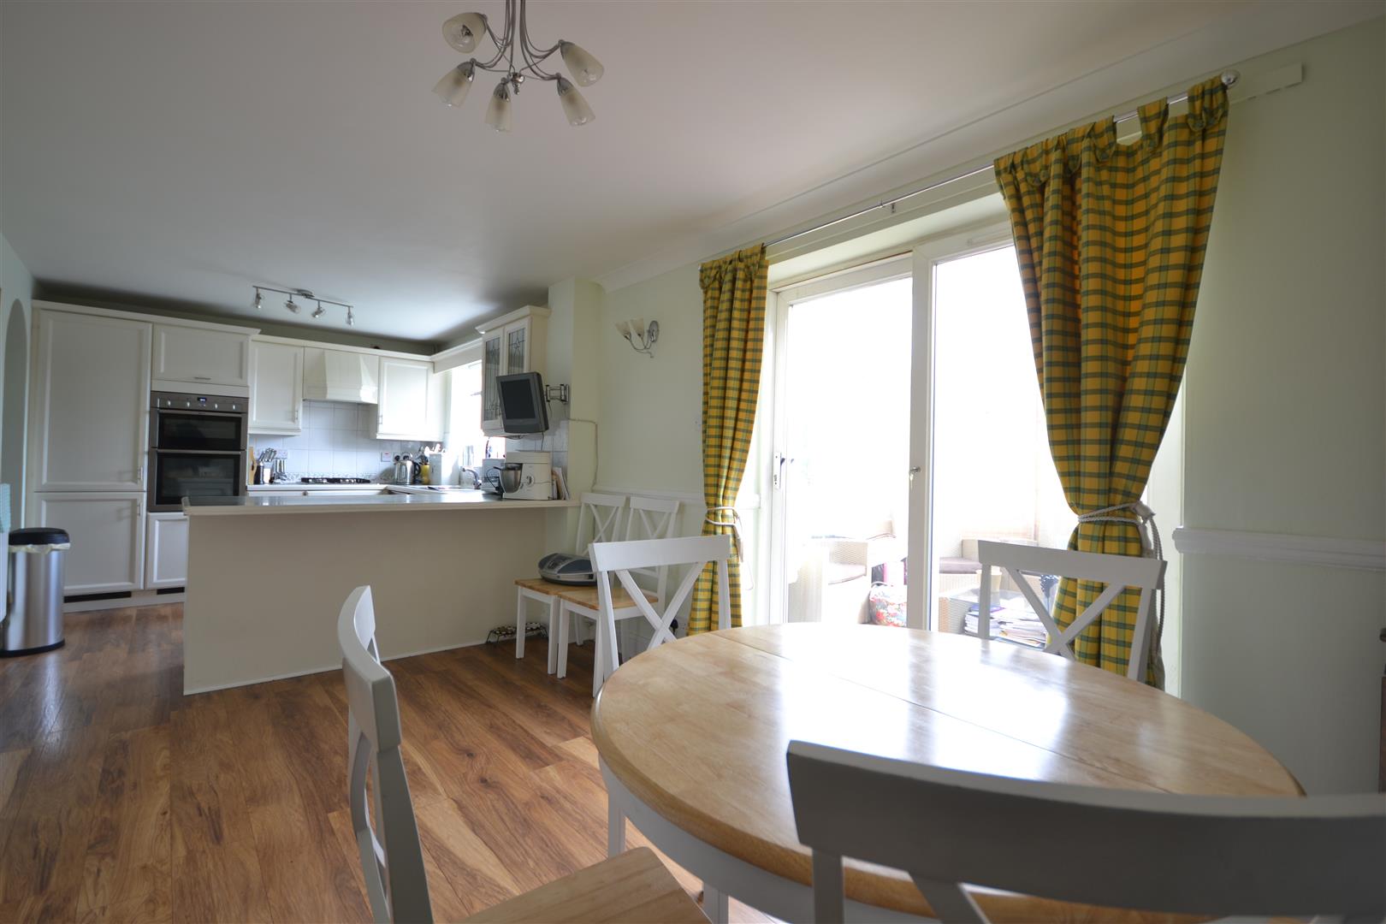
- Modern Kitchen Dining Area
- Spacious And Bright Reception Room
- Four Spacious Bedrooms
- Family Bathroom And Ensuite
- Private Garden
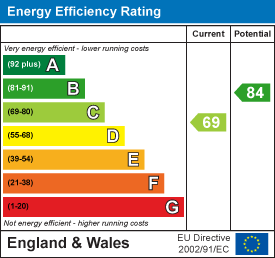
- EPC rating TBC
FRONT OF PROPERTY
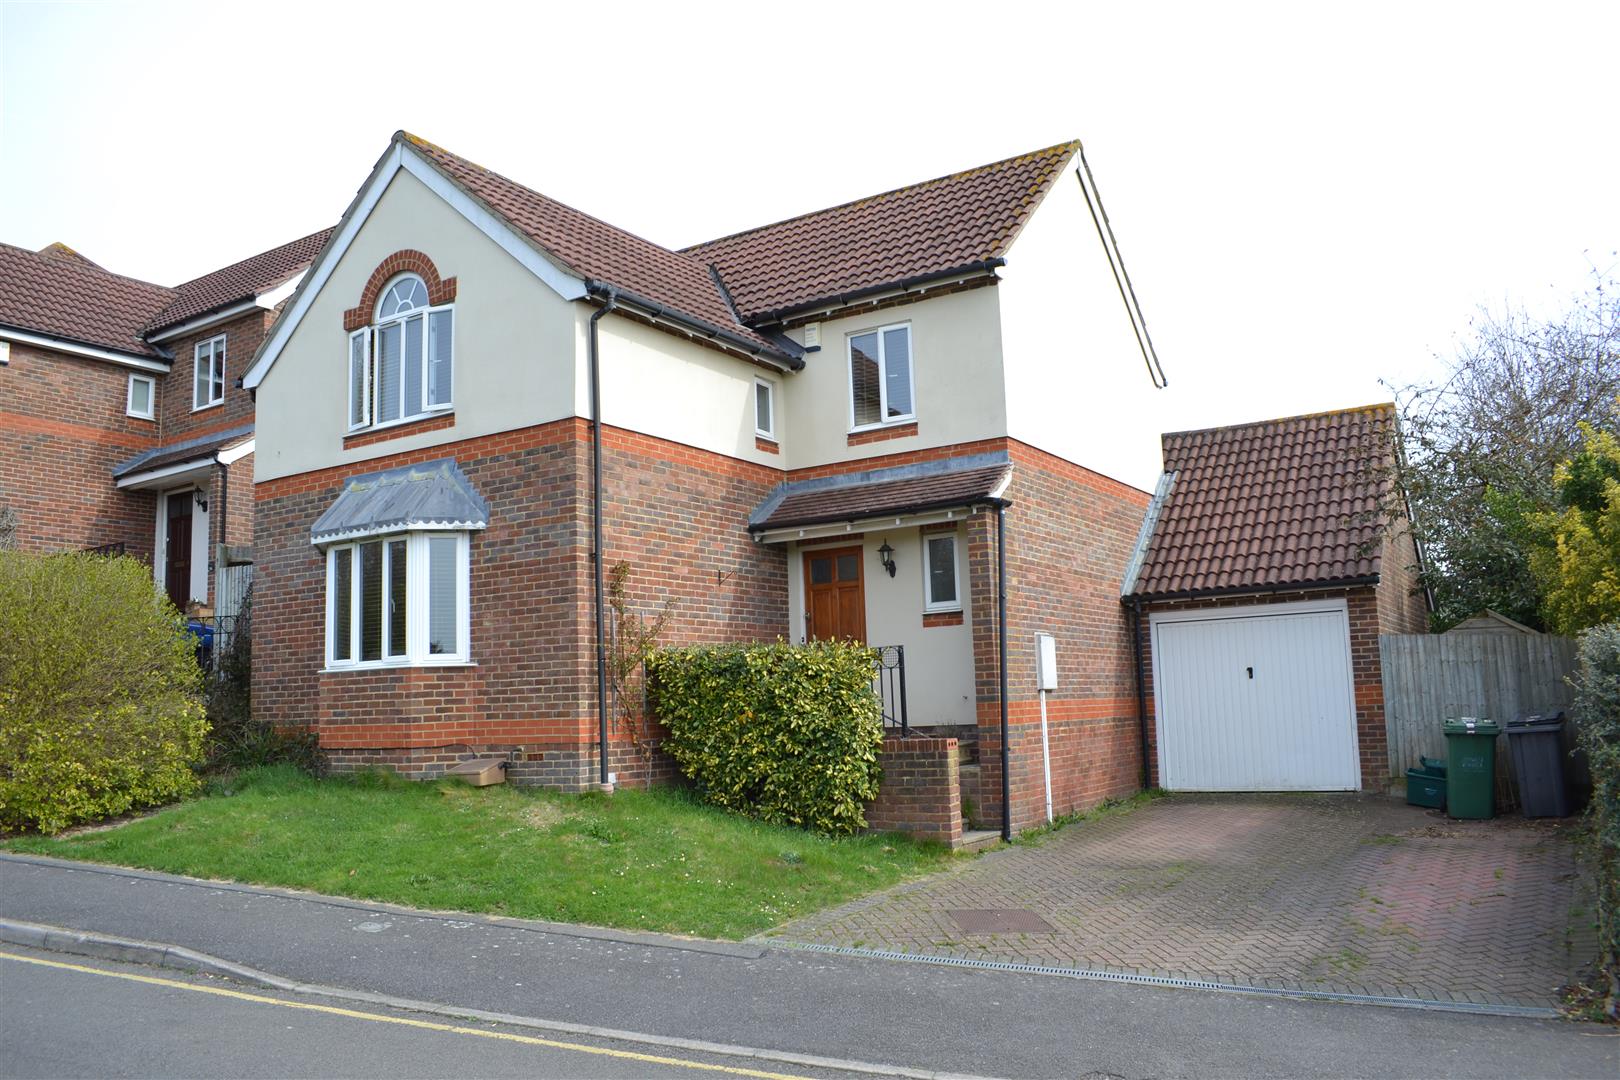
Off street parking for two cars, lawn, shrub, raised steps to wooden front door with obscured glass panes.
ENTRANCE HALLWAY
Double glazed window to front aspect, stairs leading to first floor, access to all rooms.

LOUNGE
Double glazed bay window to front aspect with fitted wooden blinds, single ceiling rose, wall mounted lights, feature fire place with surround, laminate wood flooring, radiator.

KITCHEN DINING ROOM
Laminate to flooring throughout, single ceiling rose x2. In the kitchen area: double glazed windows to rear aspect, a range of wall and base storage units, breakfast bar, built-in double oven, hob with extractor, fridge and freezer, dishwasher, sink and drainer, access to additional utility area. Dining area: double glazed sliding patio doors leading to conservatory, single ceiling rose x2, wall mounted lights, radiator.
UTILITY AREA
Double glazed door to side aspect, laminate flooring, single ceiling rose, a range of wall and base storage units, space and plumbing for washing machine and tumble dryer.
FIRST FLOOR LANDING

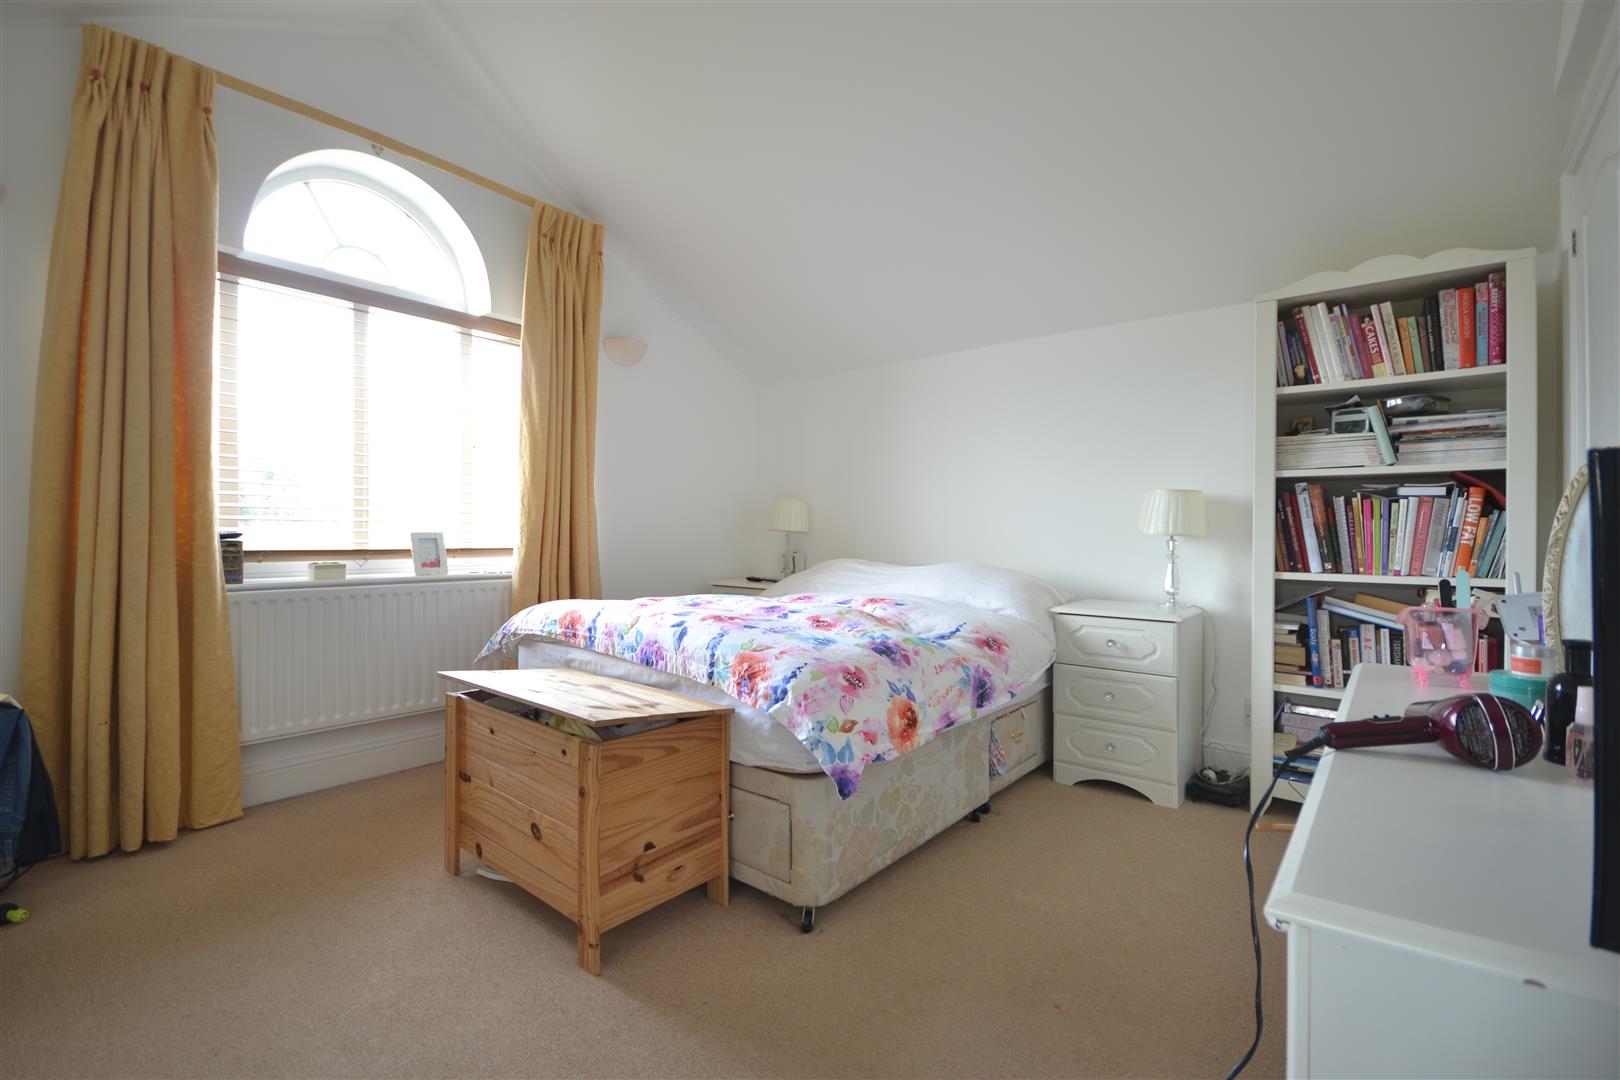
MASTER BEDROOM
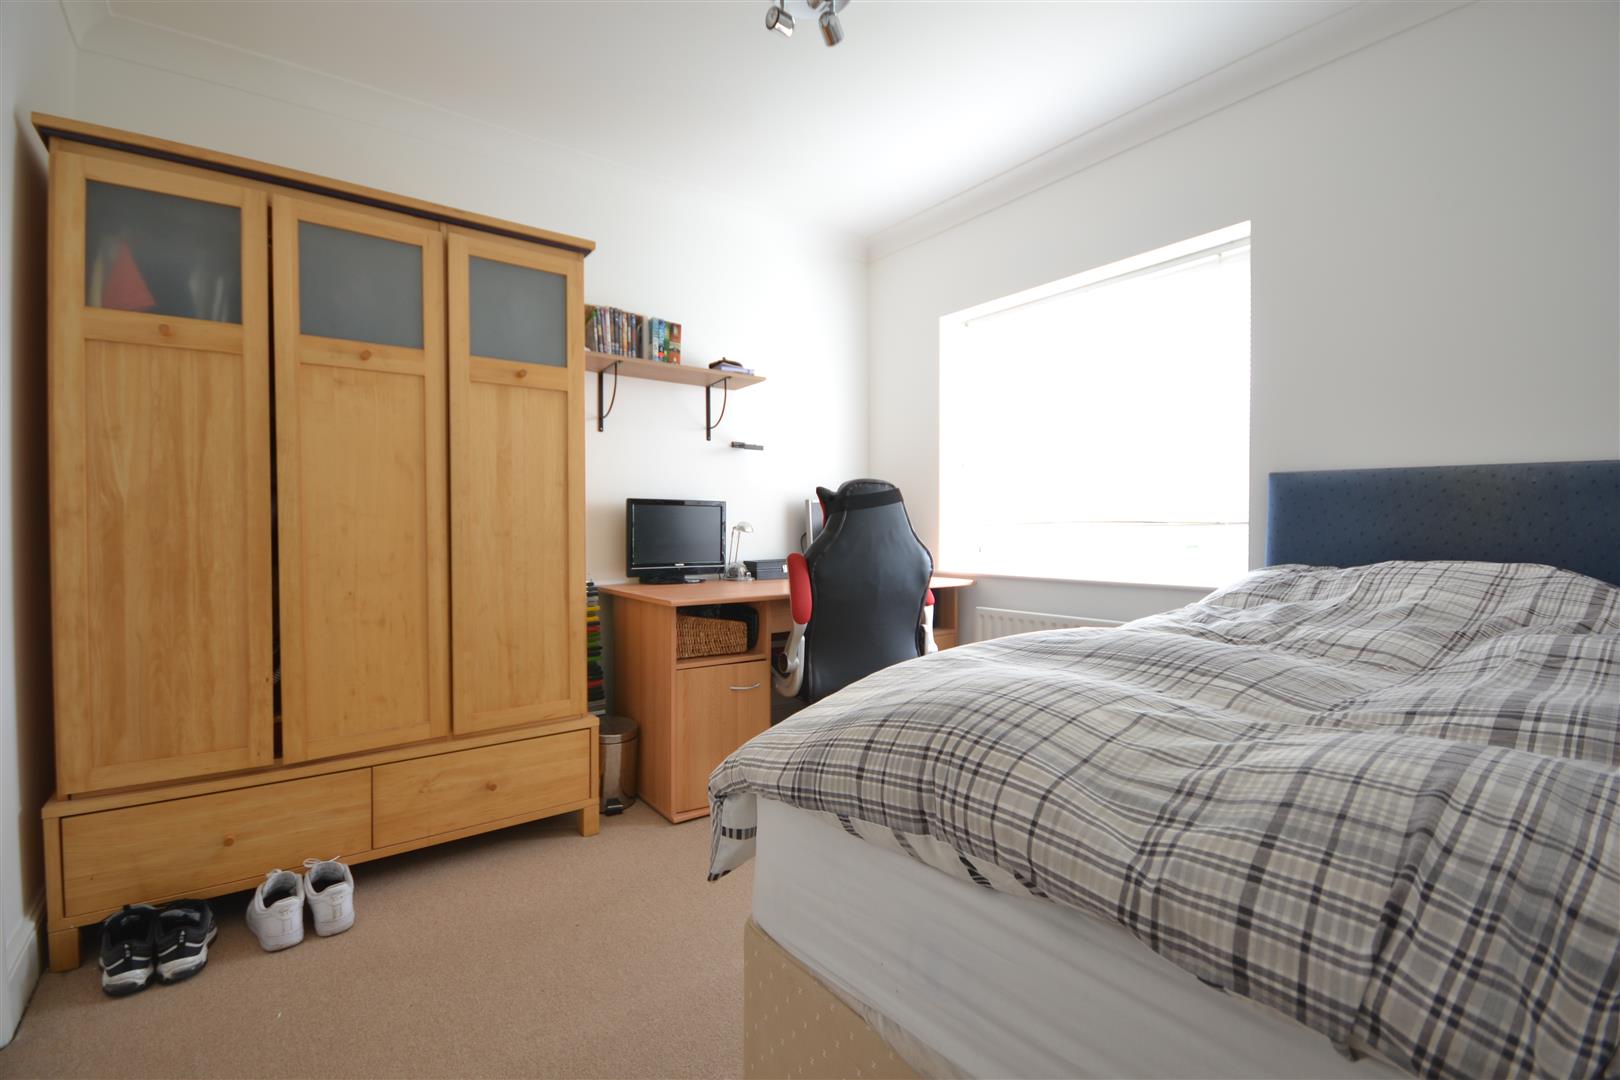
Double glazed arched window to rear aspect with fitted blind, single ceiling rose, radiator, wall mounted lights.

EN SUITE
Double glazed opaque window to side aspect, lino to floor, part-tiled walls single ceiling rose, pedestal washbasin, low level flush W.C., walk-in shower cubicle with shower attachment, heated towel rail.
BEDROOM TWO
Double glazed window to front aspect with fitted blind.

BEDROOM THREE
Double glazed window to rear aspect with fitted blind.

BEDROOM FOUR
Double glazed window to front aspect with fitted blind, single ceiling rose.

FAMILY BATHROOM
Double glazed opaque window to front aspect, lino to flooring, part-tiled walls, single ceiling rose, pedestal washbasin, low level flush W.C., panel enclosed bath with shower attachment, heated towel rail.
CONSERVATORY
Double glazed windows triple aspect side and rear, double glazed patio doors to side, tiled flooring.

GARDEN
Mainly laid to lawn, mature shrubs, fence enclosed.
GARAGE
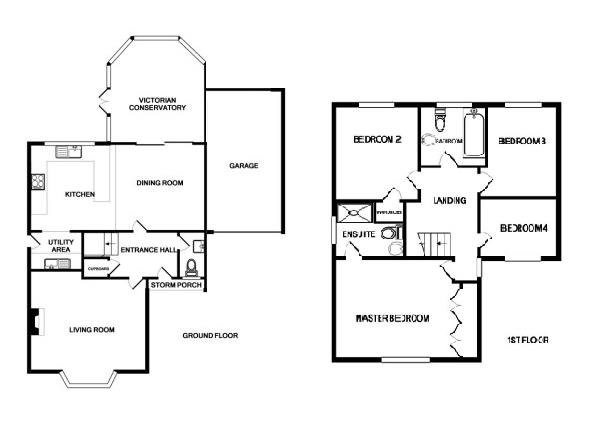
FLOOR PLANS
Whilst every attempt has been made to ensure the accuracy of the floor plans contained here, measurements of doors, windows and room areas are approximate and no responsibility is taken for any error, omission or mis-statement. These plans are for representation purposes only and should be used as such by any prospective purchaser. The services, systems and appliances listed in this specification have not been tested by Cairds and no guarantee as to their operating ability or their efficiency can be given.
FREE VALUATIONS
Our experience gives you the best chance of finding a buyer, so take your first step to selling and arrange for our Valuer to call.
IPHONE APP AND WEBSITE
View all our properties 24 hours a day on www.cairds.co.uk - complete detailed descriptions & tours - updated EVERY HOUR for your convenience.
ESTATE AGENTS ACT OF 1979
DECLARATION OF INTEREST: Pursuant to the Estate Agents Act of 1979, we must point out that the owner of the Freehold interest of this property namely 6 St Margarets Drive is a close family relative to the Directors of Cairds (Epsom) Ltd. Section 21 of the Estate Agents Act 1979 specifies what ‘interests’ must be declared by the agent. Where such an interest exists, Paragraph 10c of the Code of Practice (Ombudsman for Estate Agents) requires the agent to disclose this information, in writing, to all relevant parties at the earliest opportunity.
Please complete the form below to request a showing for this property. We will review your request and respond to you as soon as possible. Please add any additional notes or comments that we will need to know about your request.
If you would like to send this property to a friend that you think may be interested, please complete the form below. To send this property to multiple friends, enter each email separated by a comma in the 'Friends Email' field.